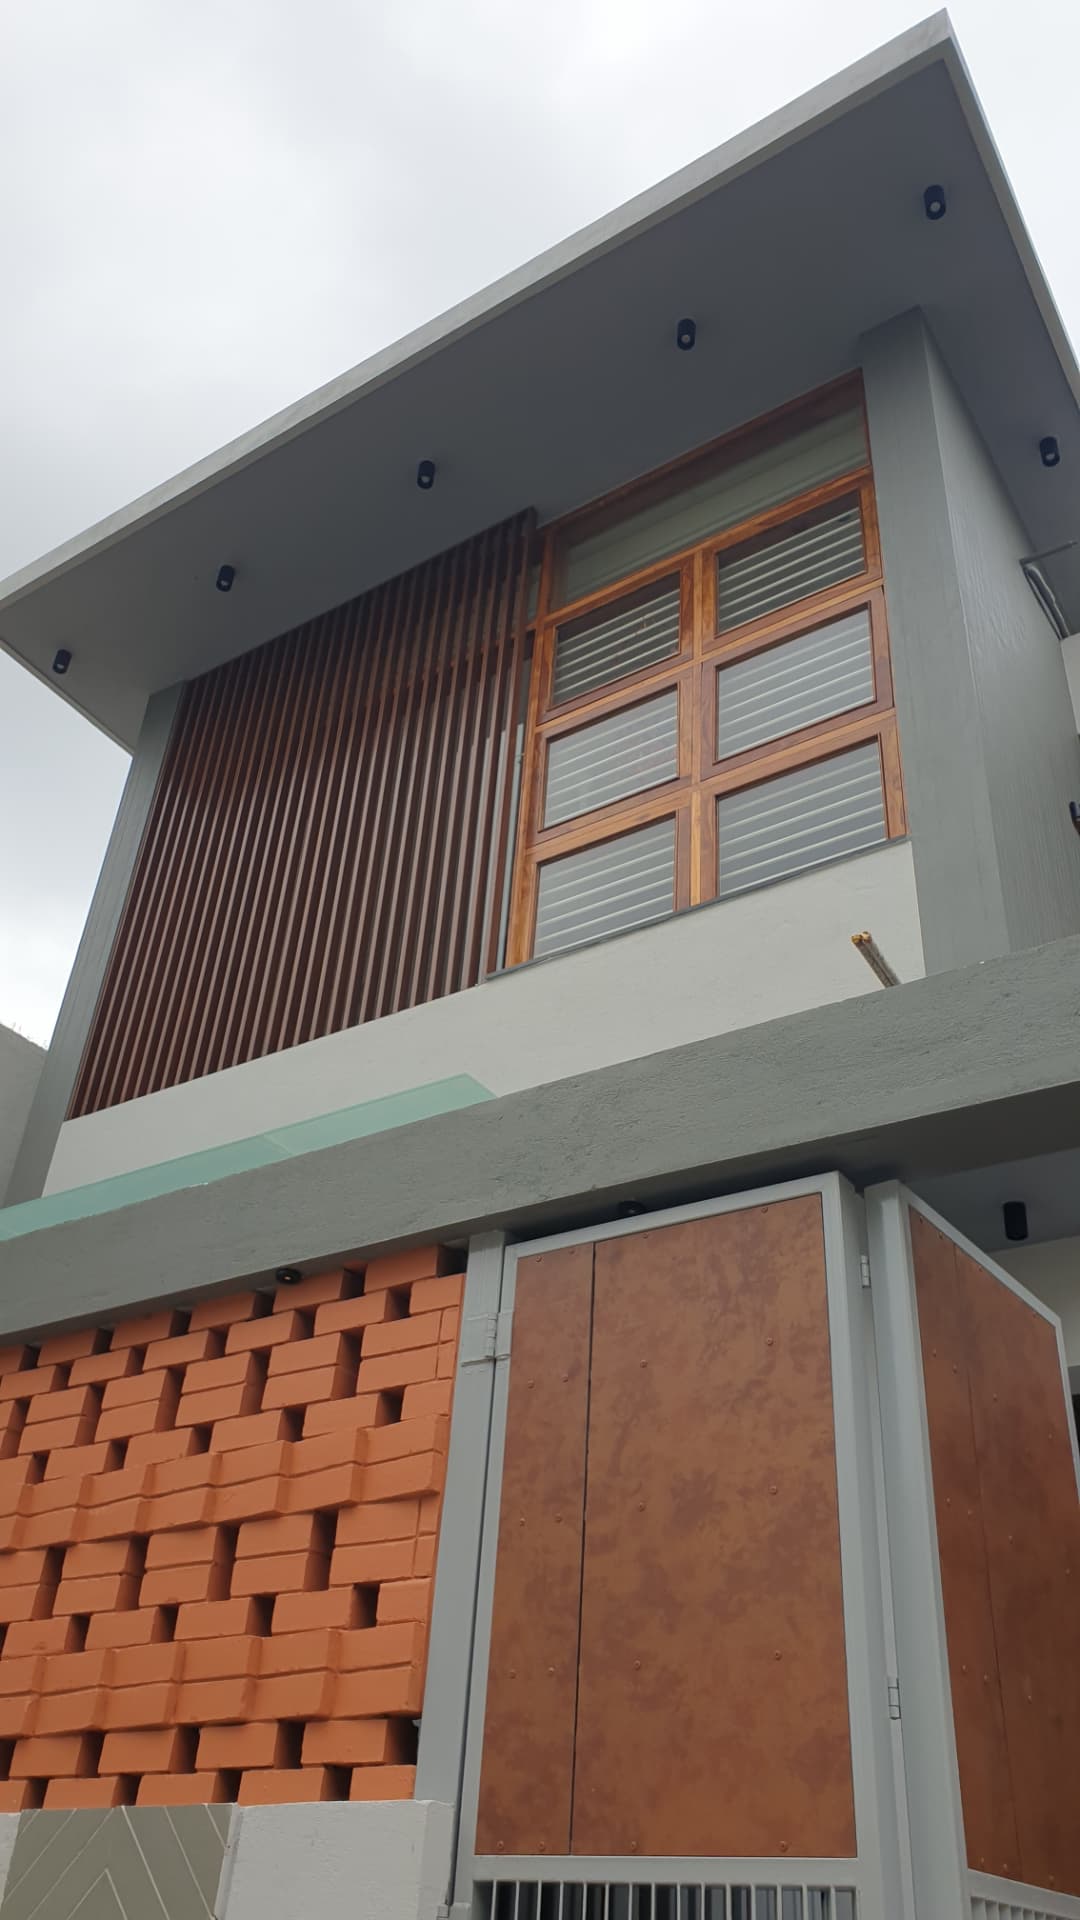
Mr. Praveen's Residence
About the project
A tactile family home where a projecting grey canopy, a fluted terracotta brick screen and vertical timber louvres come together at the entrance — shading the upper deck while giving the street a quietly sculptural face.
Inside, warmth carries through: a teak-lined ceiling over the living room, a marble stair with concealed cove lighting rising into a double-height atrium, a hand-carved teak pooja portal, and bedrooms layered in veneer, stone and soft upholstery. Every element of joinery — wardrobes, headboards, the kitchen — was detailed and executed in-house as part of Vyoma's turnkey delivery.
- Location
- Bangalore
- Typology
- Independent Residence
- Scope
- Turnkey Construction & Interiors
- Status
- Completed