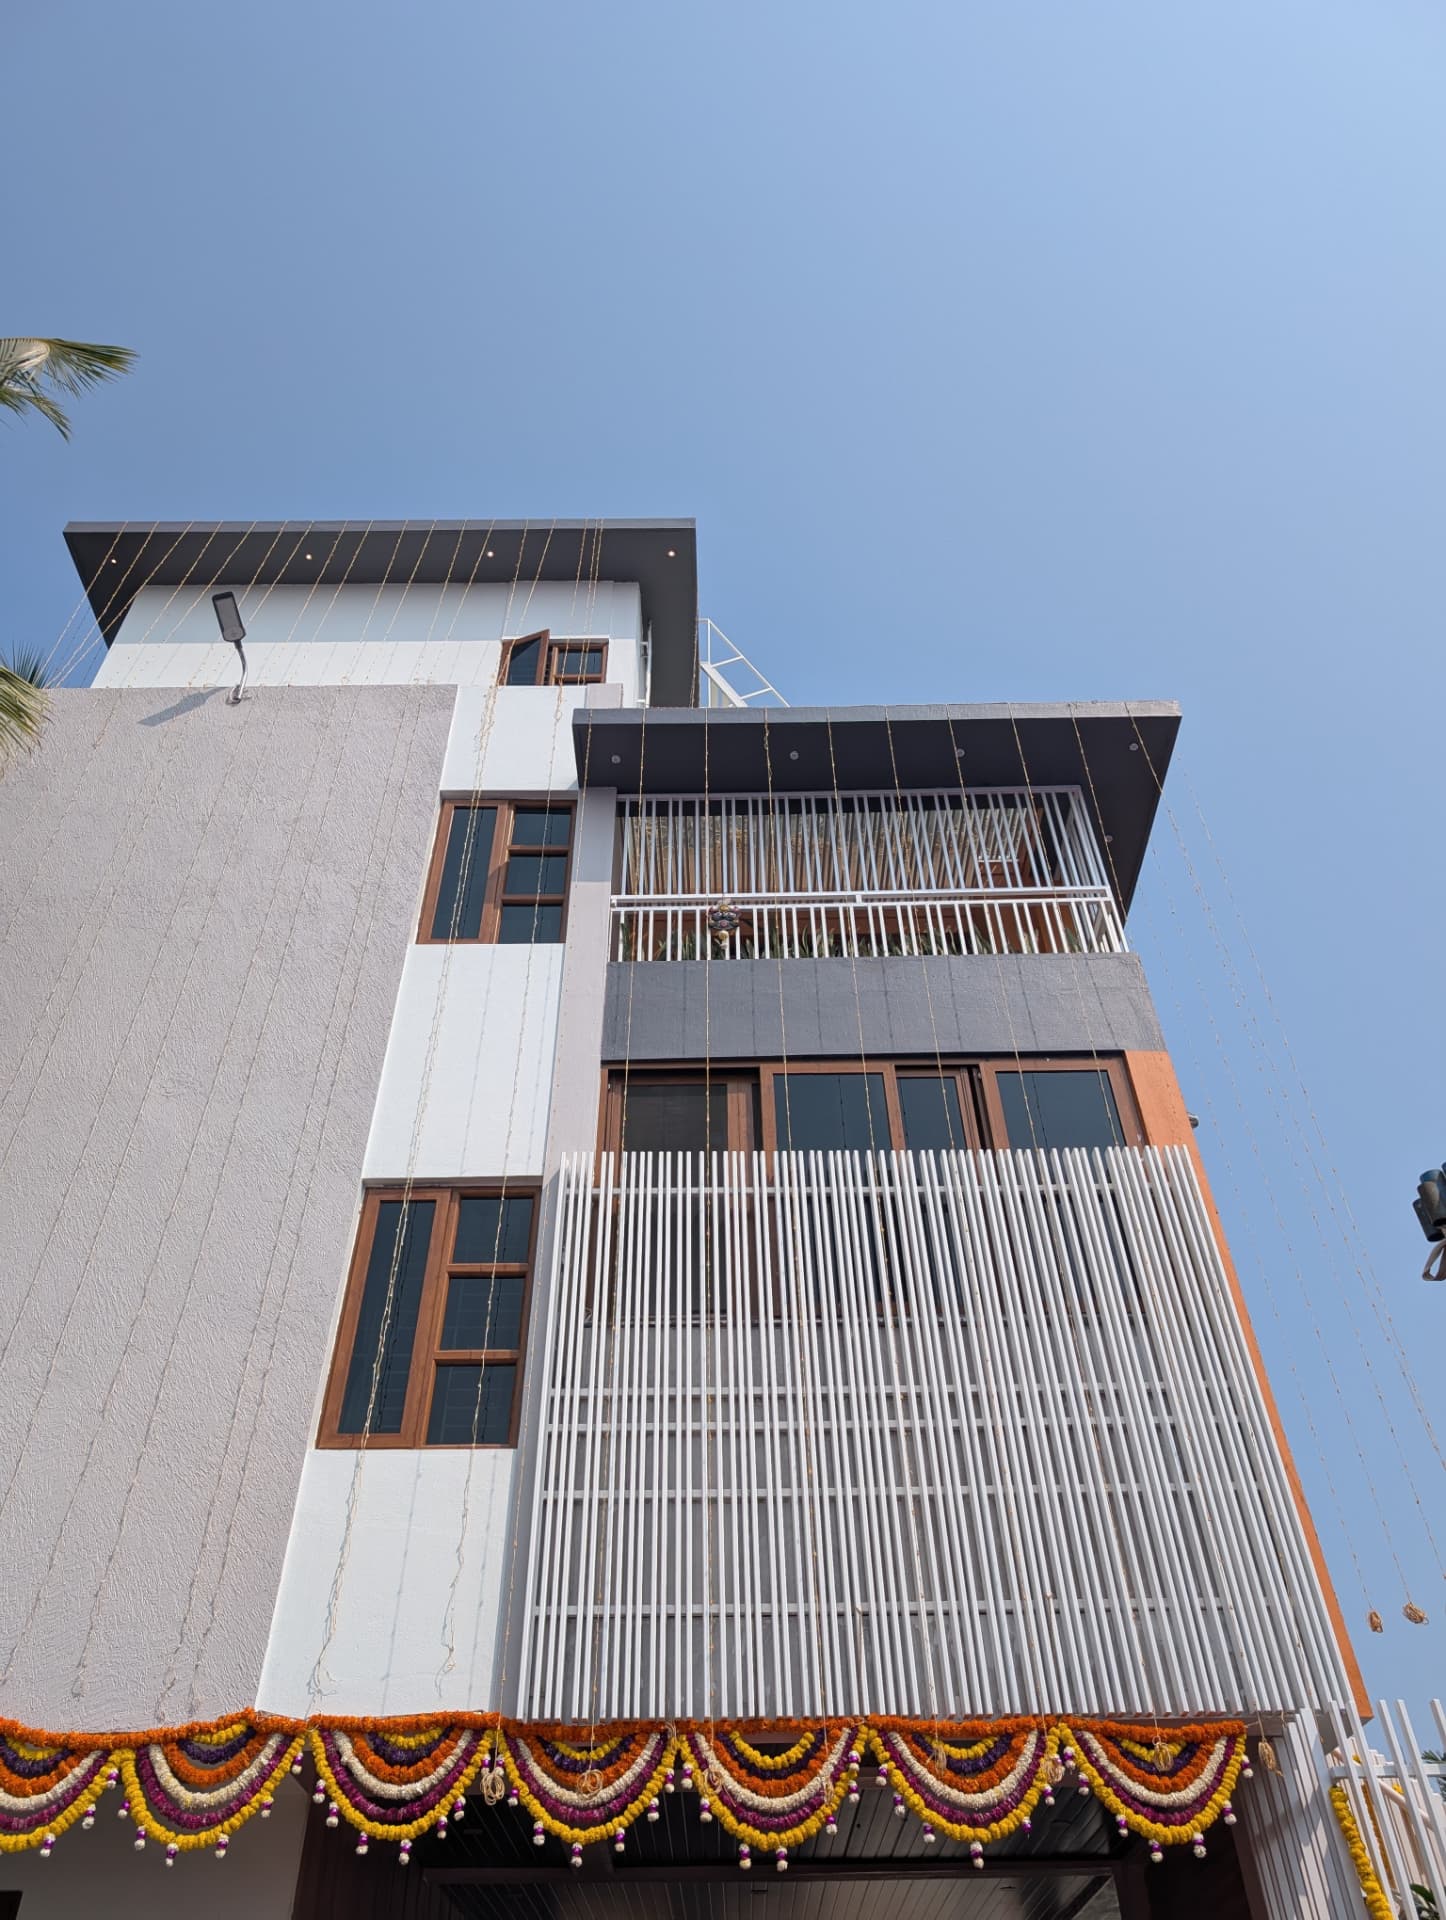
Mr. Vijay Prakash's Residence
About the project
A tall, light-filled family home defined by a full-height screen of slender white louvres that wraps the front elevation — shading the glazing behind it while giving the street a crisp, rhythmic face against deep charcoal soffits and warm terracotta accents.
The approach is deliberately layered: stone steps rise past planted beds and a slatted boundary into a sheltered entry court. Inside, a double-height living volume lined in teak veneer carries chevron-panelled walls, circular timber insets and a cascading chandelier through the atrium. A glossy modular kitchen, bespoke bedroom joinery and a fitted home office complete Vyoma's turnkey delivery.
- Location
- Bangalore
- Typology
- Independent Residence
- Scope
- Turnkey Construction & Interiors
- Status
- Completed